


HISTORY
The Iveagh Market is part of a remarkable legacy of Dublin City by the Guinness Family, the building was donated to the citizens of Dublin City by the family along with many other buildings located in or near the Liberties, where the brewery that created the family fortune was located. Among these were the Iveagh Buildings, Iveagh Baths, Iveagh Play, and St. Patrick Park, they were each designed to uplift working class communities. To compensate local traders, he commissioned the Iveagh Markets.
Original Purpose
The Iveagh Markets was a public market run by Dublin City Council for decades, It served the local community by offering Fish, Fruits and Vegetables in the “Wet Market” and Clothes, Second Hand Stuff and Other Dry Goods in the “Dry Market”. The Market also offered services for Sanitation such as Laundry, and Disinfection which was a big improvement in public health at the time. With up to 40 Laundry Machines, located in a complex of buildings on the north of the two market halls and separated by a passage.
Previous Use and Site History
The site was formerly occupied by Sweetmans Brewery, which Edward Cecil had acquired before planning the Markets. There was a network of street traders in the nearby areas on Patrick Street, near St. Patrick’s Cathedral whose stalls were cleared due to part of the liberties redevelopment, they built the markets to provide all those traders an indoor trading place.


CONCEPT
The design concept draws inspiration from fish scales, referencing the markets original function. Through layering, curves, transparency, and materiality, the design creates a system of overlapping elements that introduce rhythm, texture, and movement.
Light filters through these layers, producing a dynamic and atmospheric experience while preserving the heritage of the existing structure and re imagining it as a fluid, contemporary cultural space.


Overlooking into the Theatre Space from the Balcony

Showing the atmosphere and fabric on the ceiling and Theatre

Overlooking into the Theatre Space from the Balcony

CURIOUS
EXCITED
CALM
COMFORTABLE
EMOTIONALLY OPEN
READY TO EXPERIENCE THE SPACE
PLANS


ATMOSPHERE

THEATRE

The theatre space is designed to move beyond the traditional black-box theatre and become an immersive environment where the audience is fully surrounded by performance. Designed as a theatre in the round, it places the performance at the centre, creating a stronger relationship between performers and viewers.
The intention is to create a space where the audience does not simply observe from a distance but instead feels present within the experience itself. Flexibility is a key part of the design, allowing the space to support theatre, dance, music, performance, art and a range of cultural events.
Natural light entering through the original roof structure works together with suspended translucent fabrics to create changing shadows, movement and softness throughout the space. The theatre should feel alive and constantly changing throughout the day through light, reflections and atmosphere.

Showing the balcony seating and audience looking down at the performance, it also shows the passage behind the seating created with transparent fabrics hanging from the trusses to create an atmospheric moment as users transition from one space to the other

Located on the Basement Level
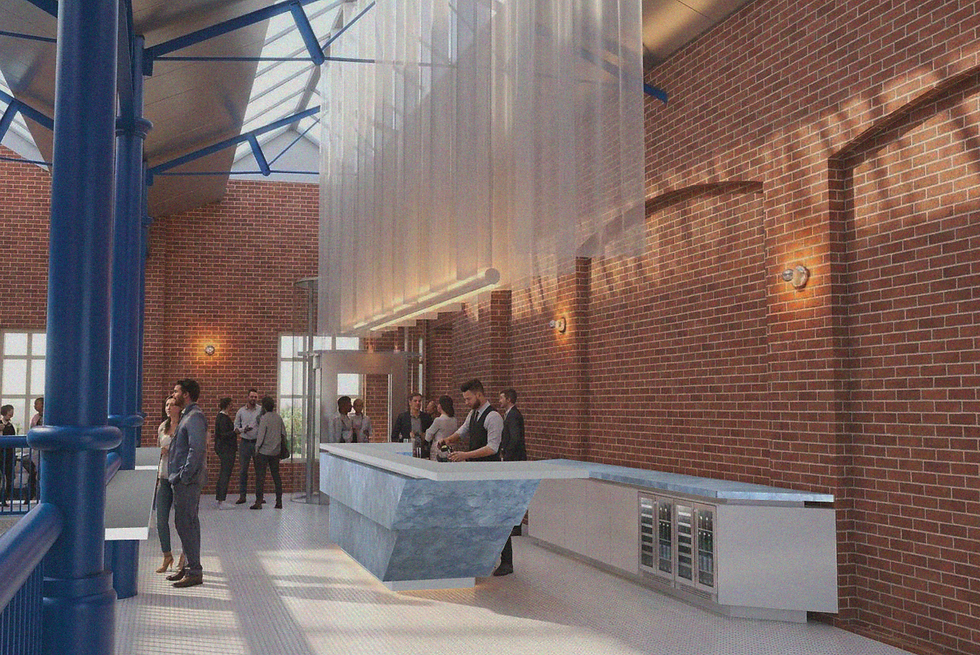
The Theatre includes 2 Bars located on both sides of the building to allow for flexibility and accessibility. The bars are made from recycled glass and stainless steel, fabric hanging from the trusses and lighting in-between the fabric create a transparent and atmospheric area.
Showing the balcony seating and audience looking down at the performance, it also shows the passage behind the seating created with transparent fabrics hanging from the trusses to create an atmospheric moment as users transition from one space to the other
Approximate size or capacity:
428 seats
Additional mezzanine standing viewing areas
Key Spaces:
Reception / foyer
Theatre in the round
Balcony and Social spaces
Flexible stage
Back of house facilities
EXHIBITION

The exhibition space is designed as an immersive sensory environment rather than a traditional gallery space. Instead of simply displaying artwork, the space creates an experience where visitors move through light, projections, atmosphere and performance.
The design encourages interaction between people and space, allowing visitors to become active participants rather than passive viewers. Theatre and exhibition are connected as one continuous experience where performance extends beyond the stage and into the surrounding environment.
The space preserves the existing character of the Iveagh Markets while introducing contemporary elements that create contrast between old and new.
Natural light, reflections, projections and suspended fabrics create changing atmospheres throughout the day, allowing the space to feel dynamic and constantly evolving.

Portal Connection
A large circular glass portal creates the transition between the theatre and exhibition spaces, acting as both a connection and part of the experience itself.
Suspended fabrics flowing from the ceiling create an atmospheric transition and introduce visitors to the light, movement and immersive qualities of the exhibition space before entering.
Exhibition Hall
The exhibition hall is designed as a large open space that remains flexible and adaptable for changing installations and events.
The curved walls allow projections and digital media to wrap around the user, creating a more immersive experience and encouraging movement through the space.
Suspended translucent fabrics across the ceiling create softness and movement while interacting with natural light, shadows and changing atmospheres throughout the day.